

Circular Product Design 2025-2026
Architects and engineers are usually not the ones designing building products and often have very little knowledge about them. However, transitioning to a circular built environment requires that a. architects and engineers can make informed decisions as to what product best fits their purposes each time; and b. they might be required to reuse existing products or redesign using existing materials or parts of products. Finally, c. it requires knowledge by the building industry to create circular building products, to source materials and to understand how these are geared into the architectural decision-making process. Therefore, knowing how products are designed, made and supported is essential for making the transition to the circular paradigm.
The AR0145 Circular Product Design Technoledge course aims to draw attention to building products and how they are affected by the transition to the circular built environment. It focuses on the design of circular building products and on exploring the multiple domains affecting designers’ circular choices and their mutual interdependencies.
The course identifies four main areas of interest: materials, design, manufacturing and management. How do material and design choices affect a building product’s life cycle? And what is our current manufacturing capacity to either make new products using secondary materials or use bio-based materials as primary resources? How do business models get affected by these changes and what kind of organizational schemes need to be introduced? What are the main barriers for implementing circular ideas and are there ways for facilitating the transition to a circular built environment? Ultimately, how do social, technological and economic factors affect building product design? The course explores the different domains related to circular building products from their original conceptualization all the way to their end-of service life.
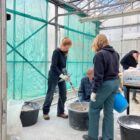
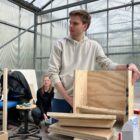
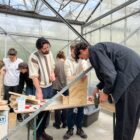
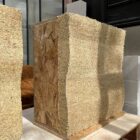
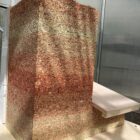
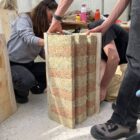

The challenge this year was again twofold: design and prototype building systems using hempcrete or reclaimed building components and materials (restorative and regenerative). Students worked in groups of 4-5 to produce a design of a building’s a. structural system; b. the external wall; c. windows/openings; d. the floor slab; and e. the top slab. They later prototyped a 1:1 detail of their project in collaboration with ROCvA students of the carpenters’ study program, supervised by Remon Verveer.
Tutors
Olga Ioannou, Jan Jongert
Collaborators
Remon Verveer (ROCvA), Floor Hogenboezem (TGV), Jean Paul de Garde (TGV), James Byng (Hortus Botanicus), Tom Boom (TUD).
Excursions
De Her & Group A Architects in Rotterdam
Guest Lecturers [2025]
On Materials: Nina Rodenburg(NPSP), Justin Murray (BIOSIP Panel) and Jan Walrecht (Strotec). On Design: Gabriele Mirra (TU Delft), Robert Henderson (Etcetera solutions). On Manufacturing: Karin Dorrepaal (DOOR Architecten), Rune Lierman (Architectuur Maken) Daniele Tanzi (TNM). On Management: Michael Peeters (TU Delft), Cláudia Escaleira & Johnny Pugh (NADA NOVO), Carolien Schippers and Martijn Stevens (Seedscope)
Students [2026] (in alphabetical order)
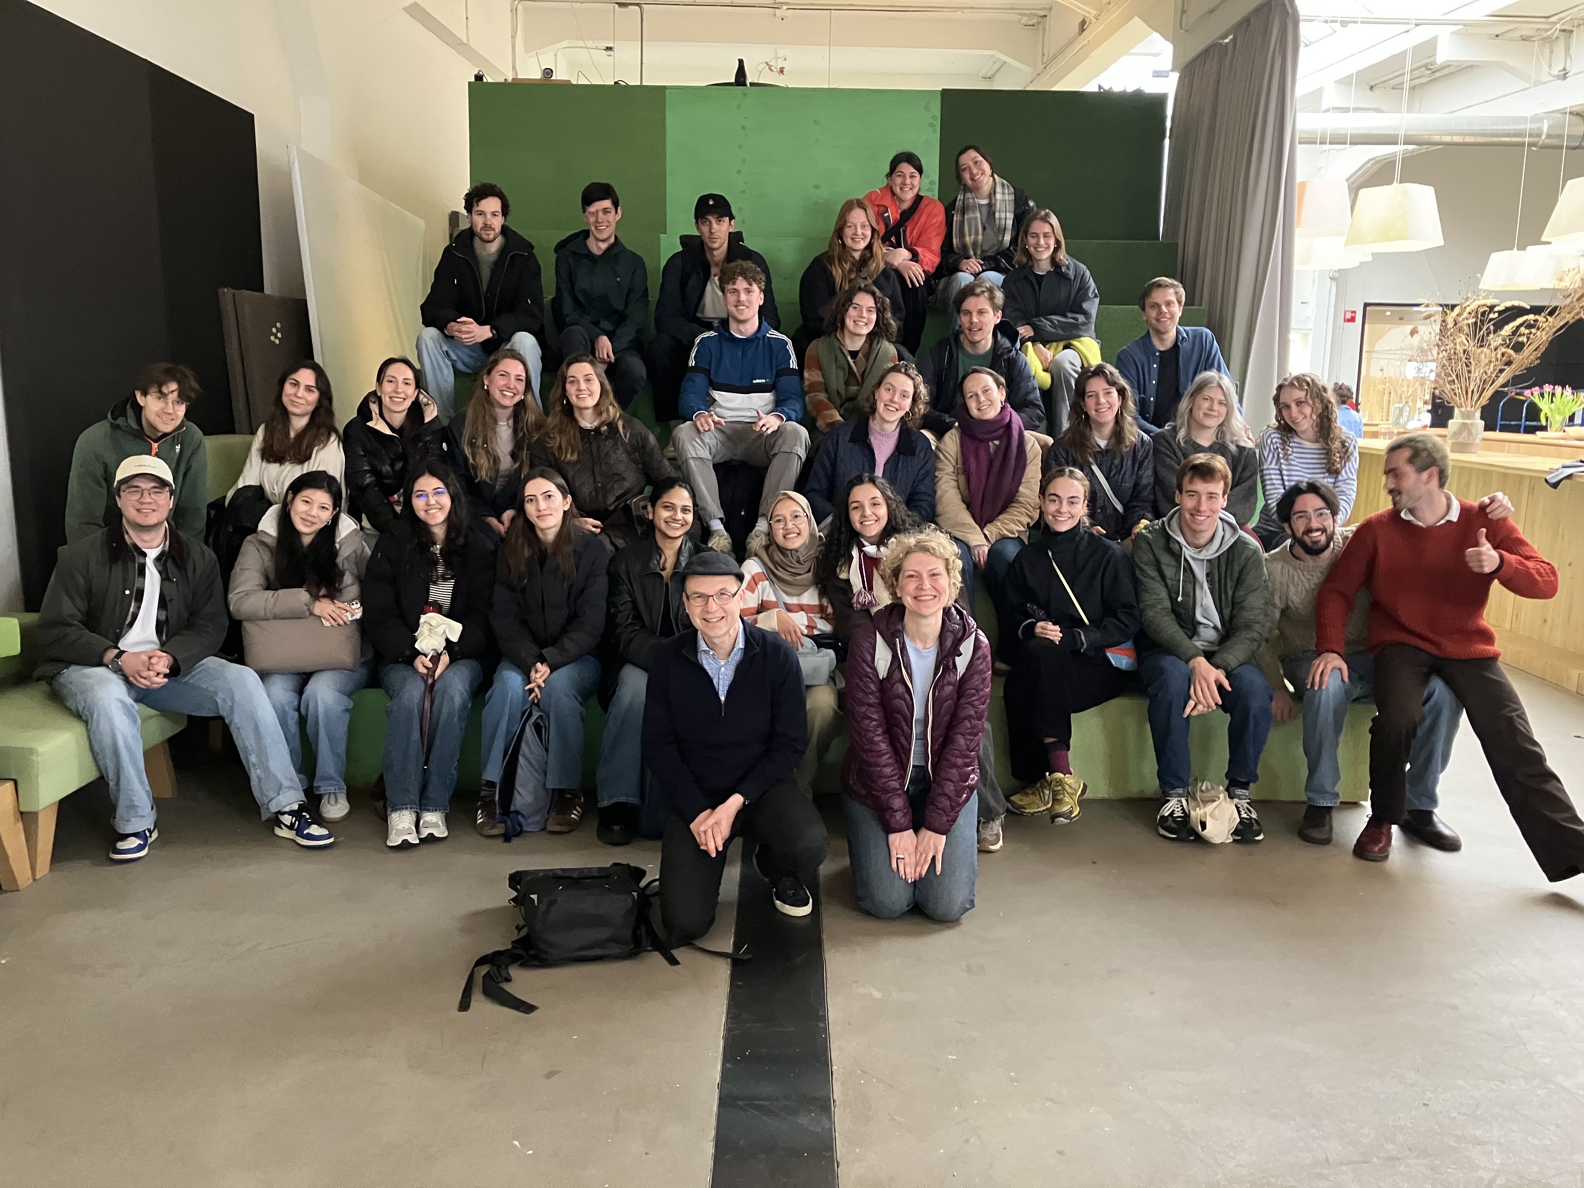
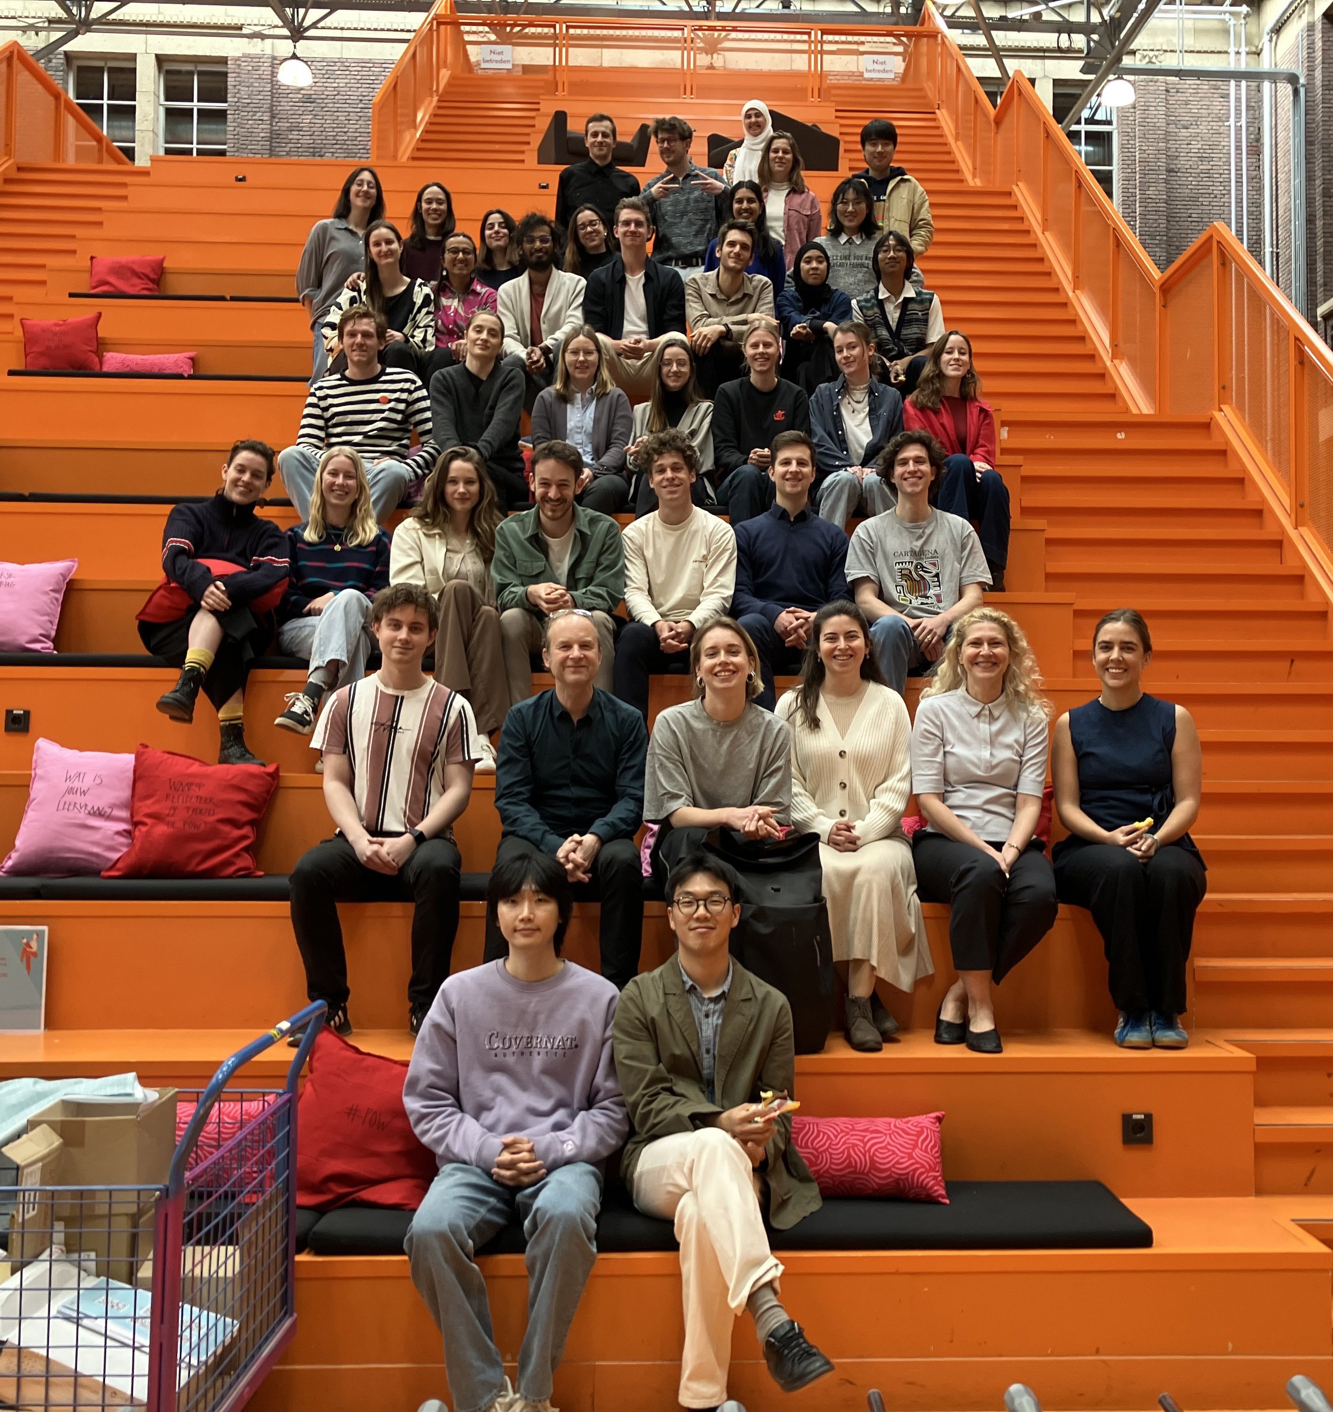
Alec van Osch, Anna Geluk, Asia Isabel Toma, Boaz Hampergt, Bob Gilijamse, Caterina Lovo, Christina Boutsiouki, Dieuwke Pel, Ekin Ozyurt, Eline Hoekstra, Elisa Teeken, Elisavet Bazioni, Emma van de Beek, Fenne Degen, Henna Kuolimo, Hilal Çatalbaş, Hélène Duprez, Ila Aarden, Jakob Knedt, Jonne Rode, Justine Quarles van Ufford, Kars van Welie, Lars Langedijk, Louren van Egmond, Luciana Rudolph, Luthfia Khoirunnisa, Matthias Nahum, Merijn Kroon, Merlijn de Heer, Mridula Kumar, Raoul Tomaselli, Sanne Eland, Sterre Draisma, Stijn Blom, Thijs de Jong, Tom van Beek, Victoria Rodemond, Vivienne Becker.